
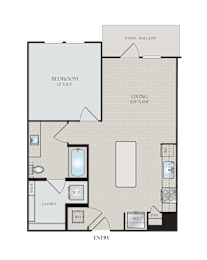
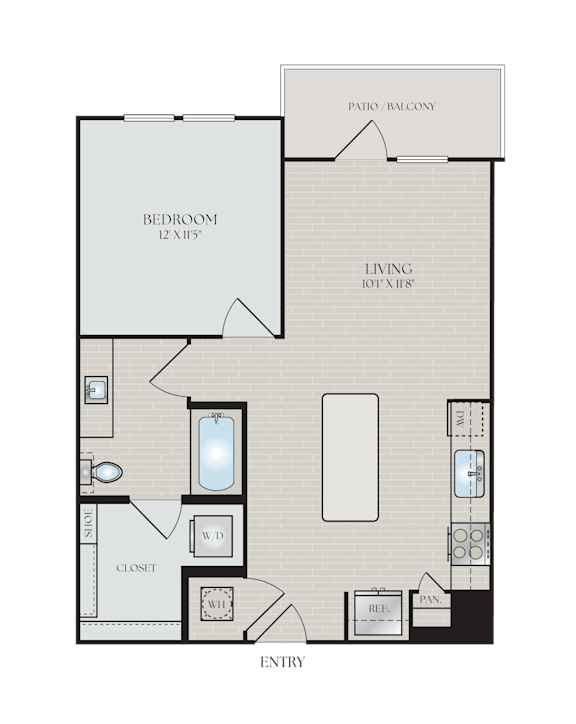
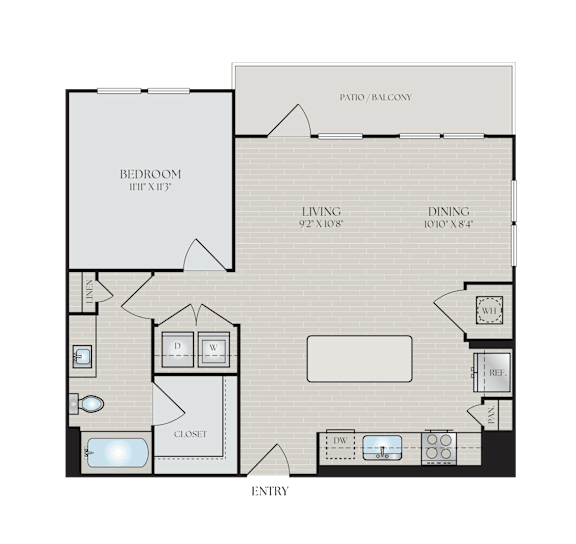
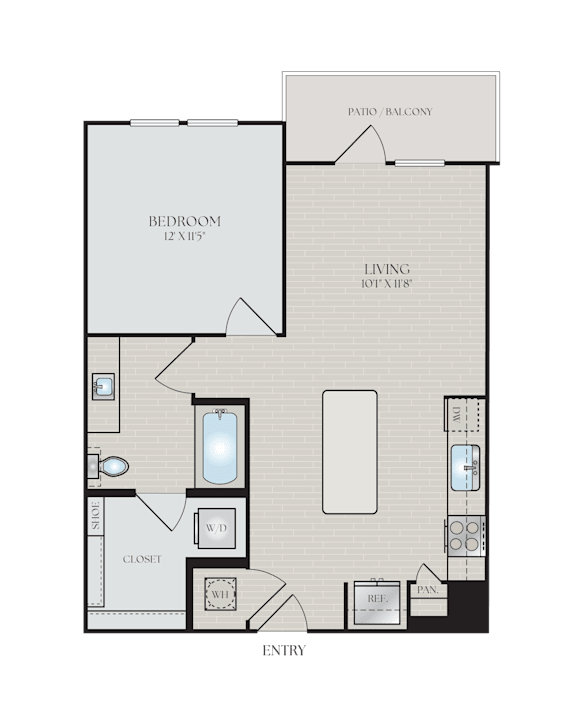
A1A
-
1 Bed
-
1 Bath
-
694 Sq. Ft.
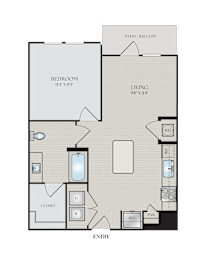
Call for details
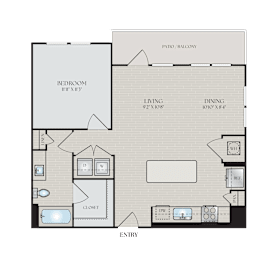
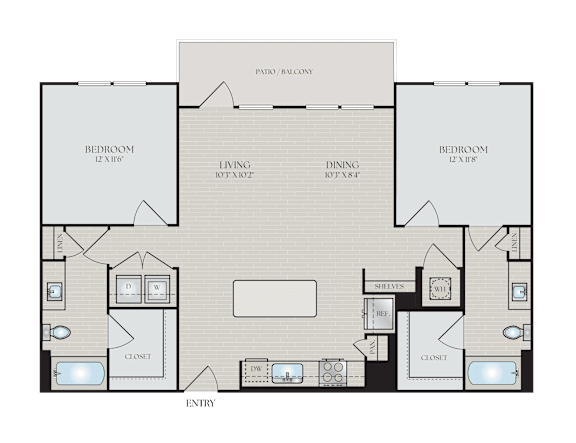
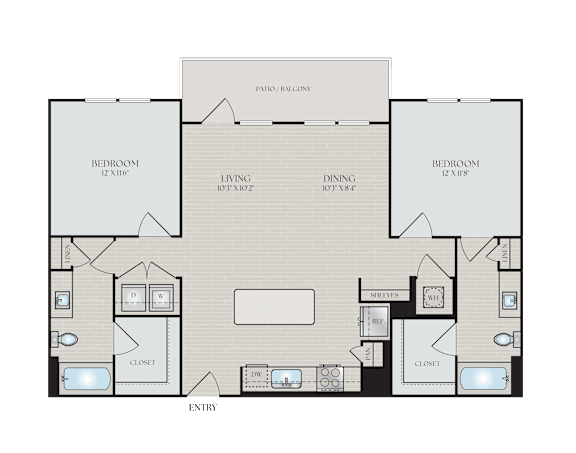
B1
-
2 Bed
-
2 Bath
-
1,124 Sq. Ft.
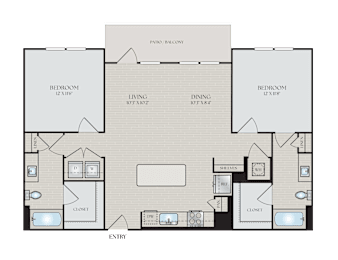
Call for details
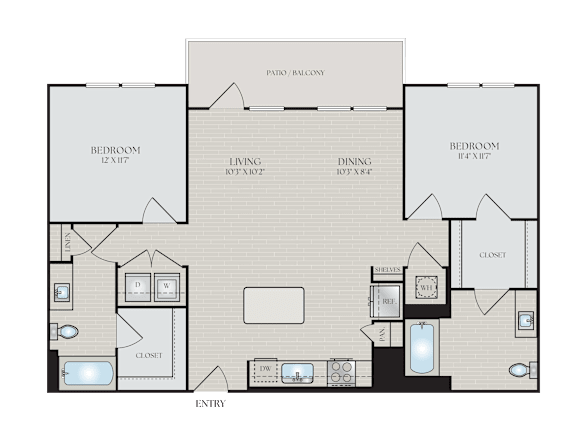
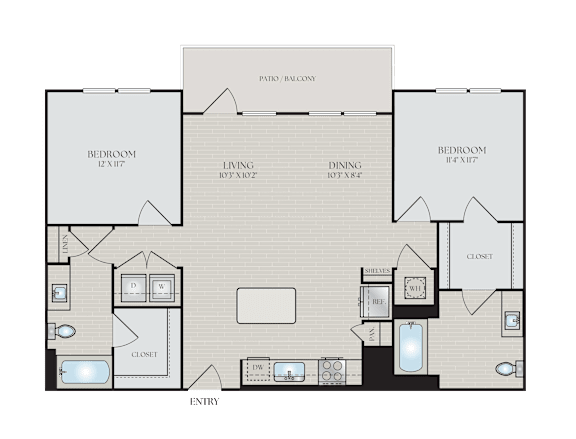
B1A
-
2 Bed
-
2 Bath
-
1,124 Sq. Ft.
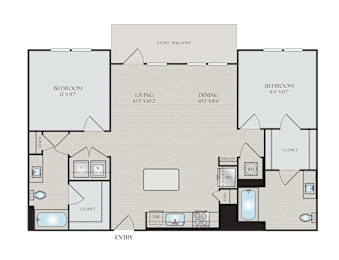
Call for details
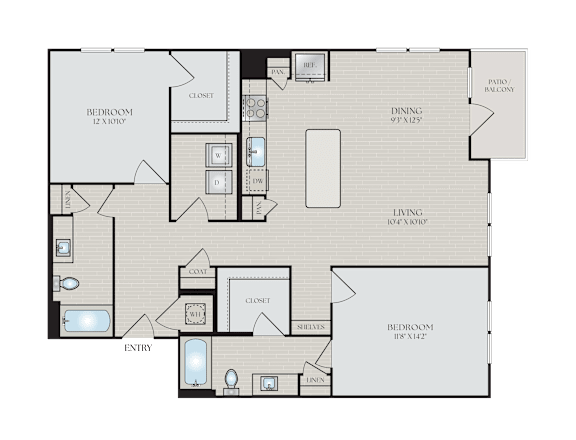
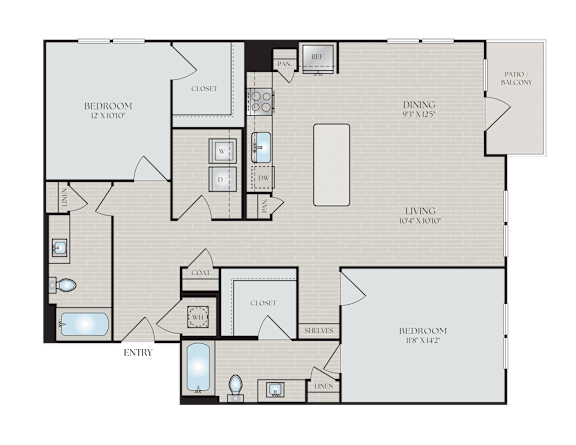
B2
-
2 Bed
-
2 Bath
-
1,247 Sq. Ft.
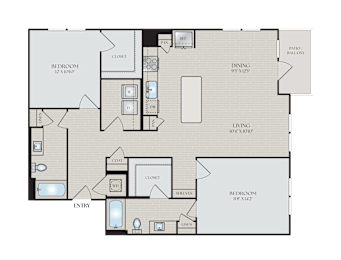
Call for details
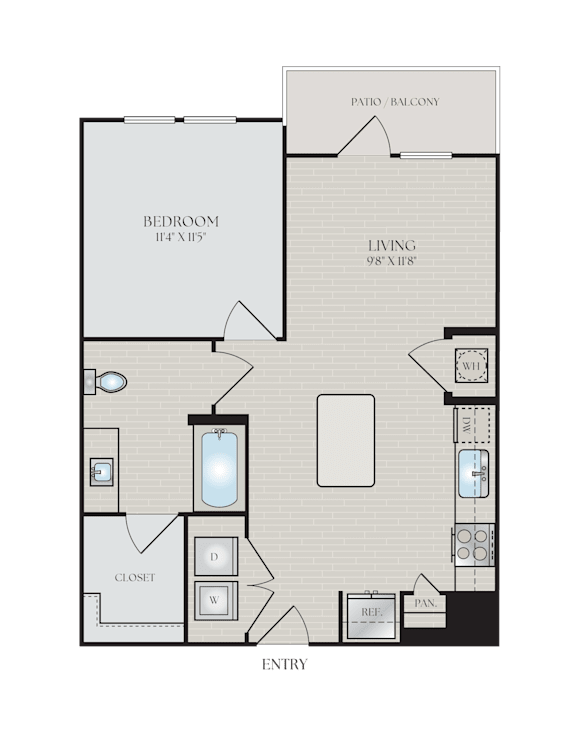
A1 - Affordable
-
1 Bed
-
1 Bath
-
694 Sq. Ft.
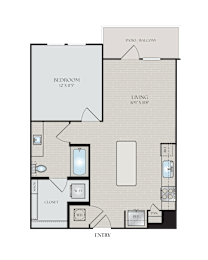
Call for details
B1 - Affordable
-
2 Bed
-
2 Bath
-
1,124 Sq. Ft.
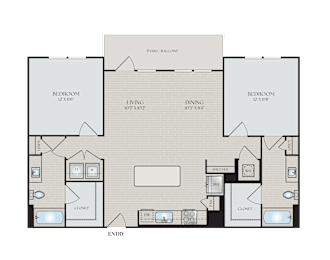
Call for details
B1A - Affordable
-
2 Bed
-
2 Bath
-
1,124 Sq. Ft.
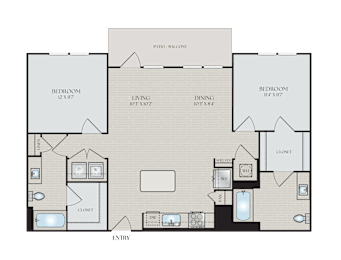
Call for details
B2 - Affordable
-
2 Bed
-
2 Bath
-
1,247 Sq. Ft.
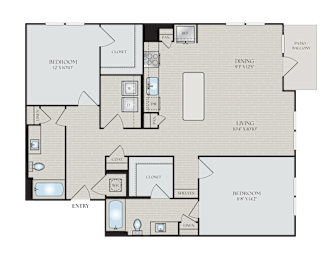
Call for details
Map View